The story behind the project
Making room in an existing shed
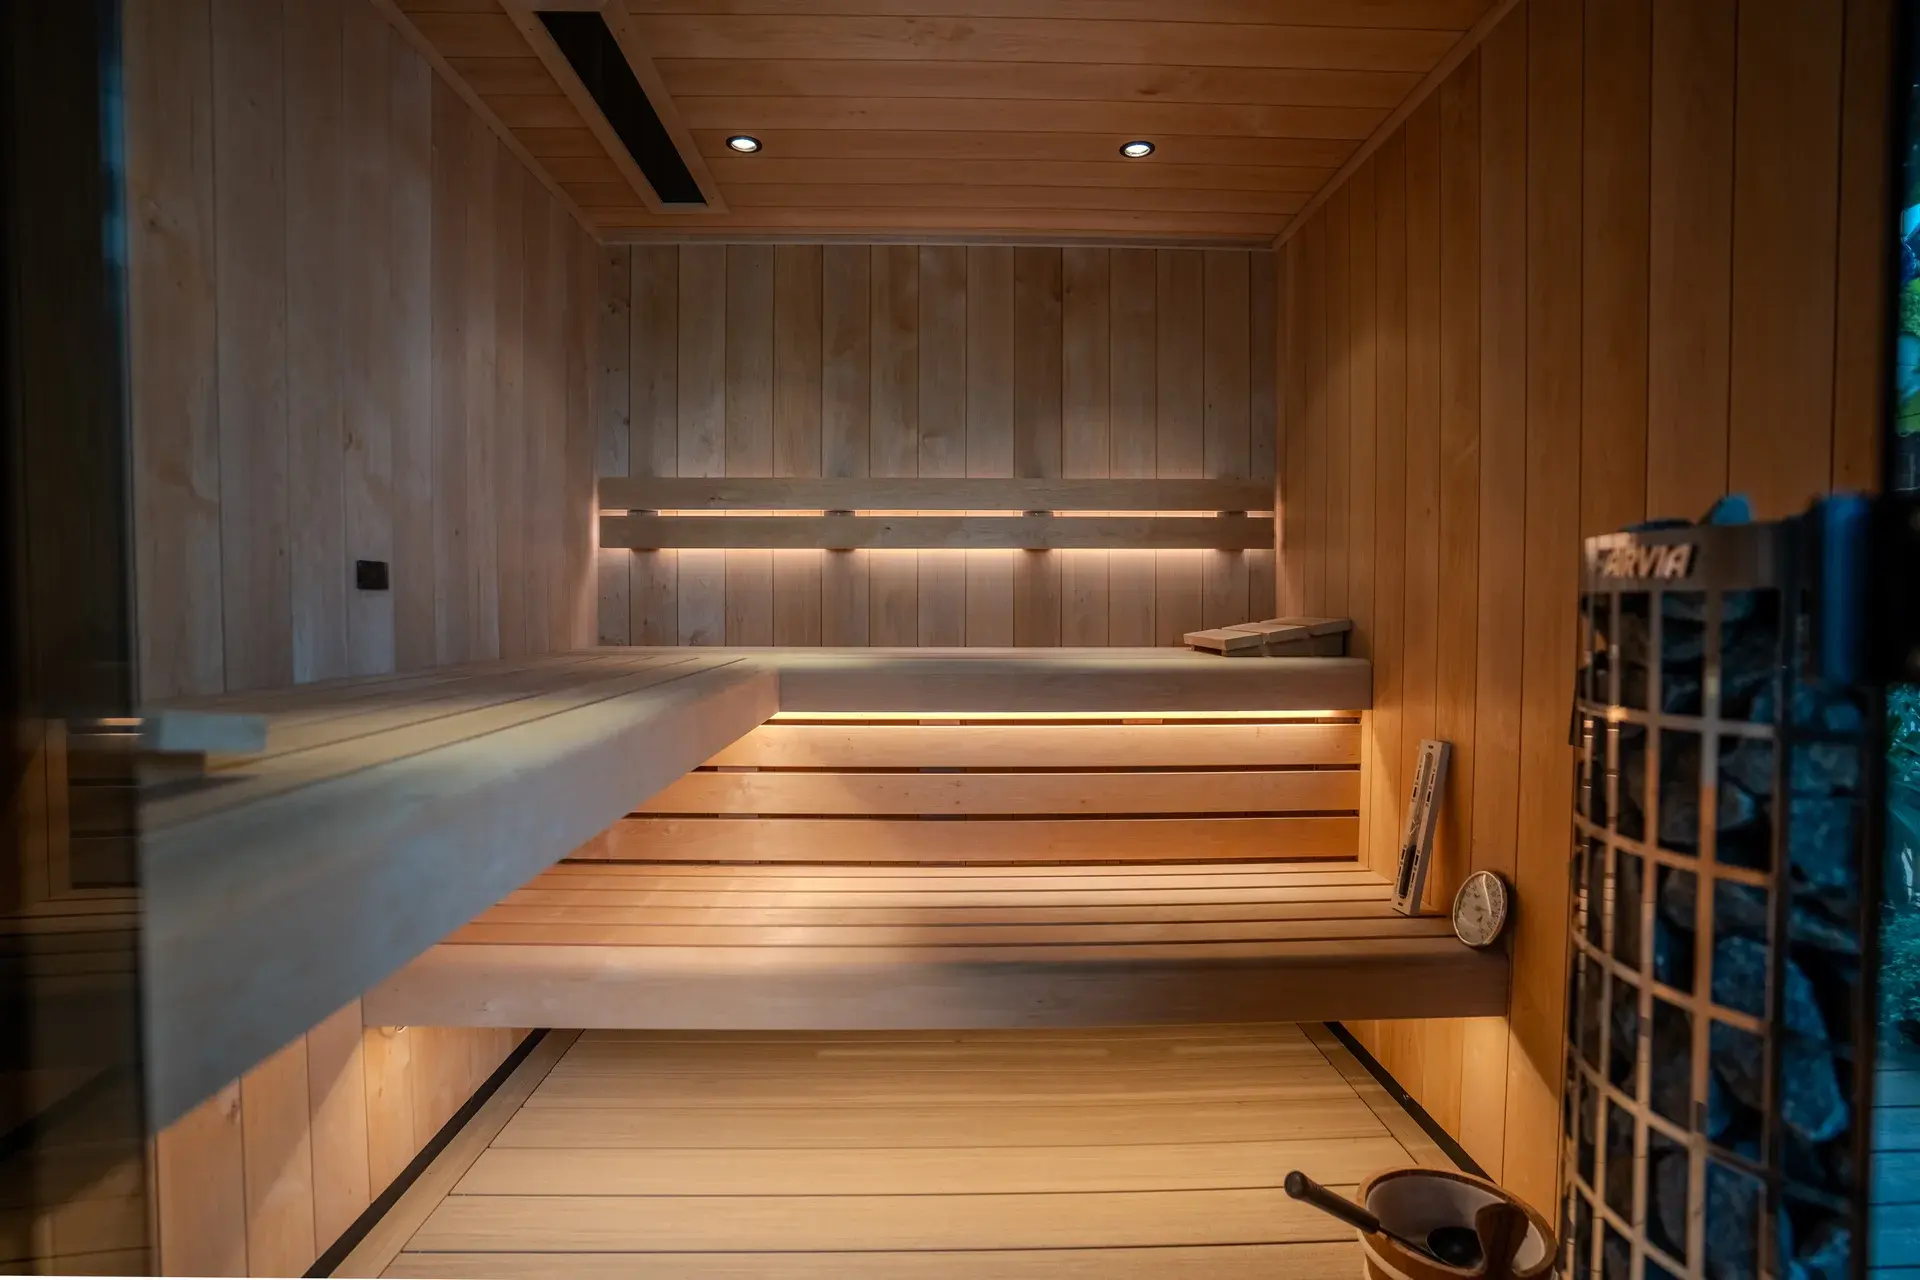
In Amstelveen, the plans took a little longer to develop. There was already a shed in the garden. To accommodate a bespoke sauna, the front of the shed was cut away, creating room for a sauna that combines Finnish heat and infrared.
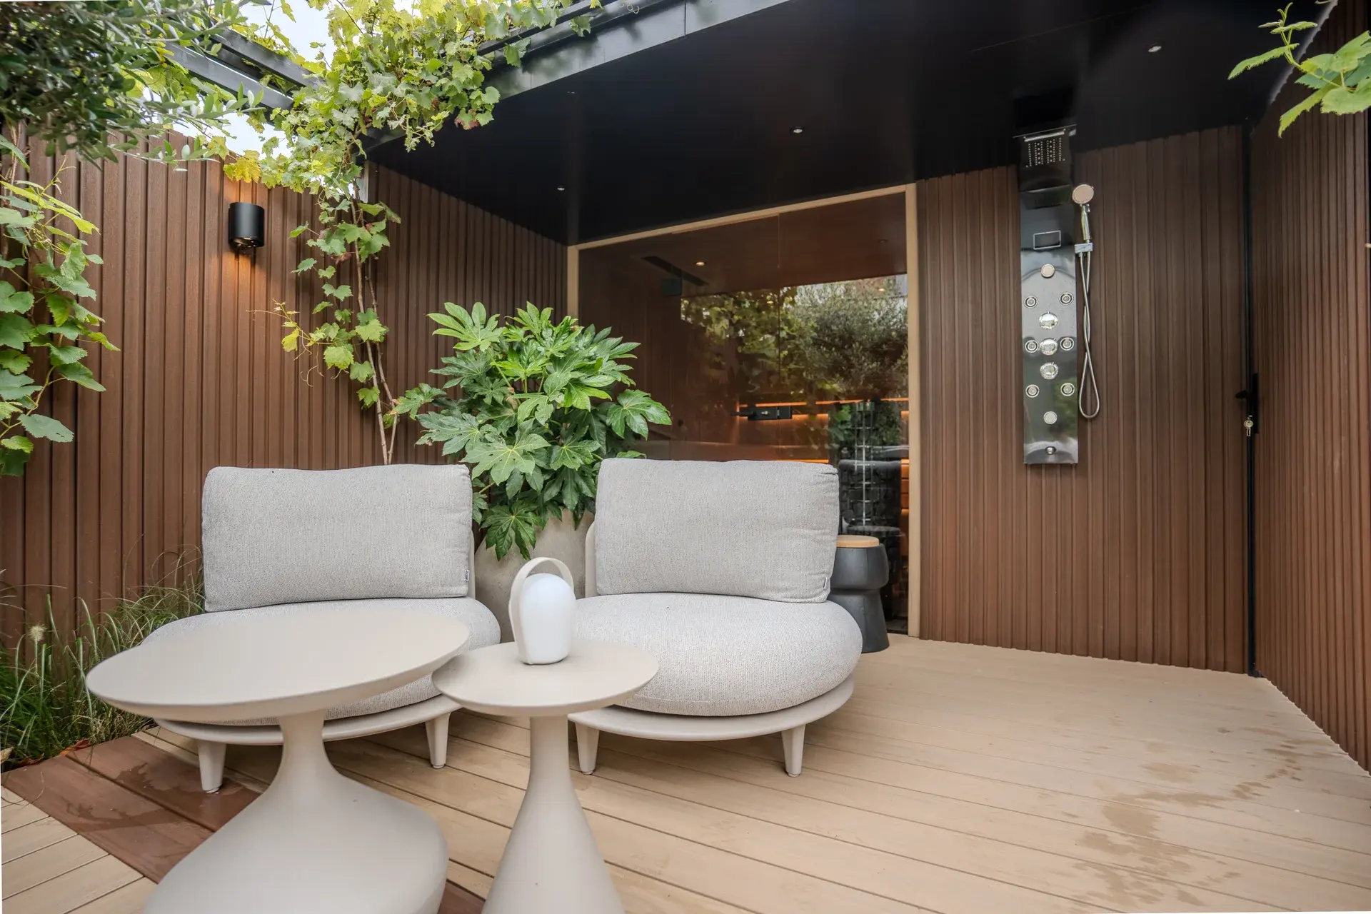
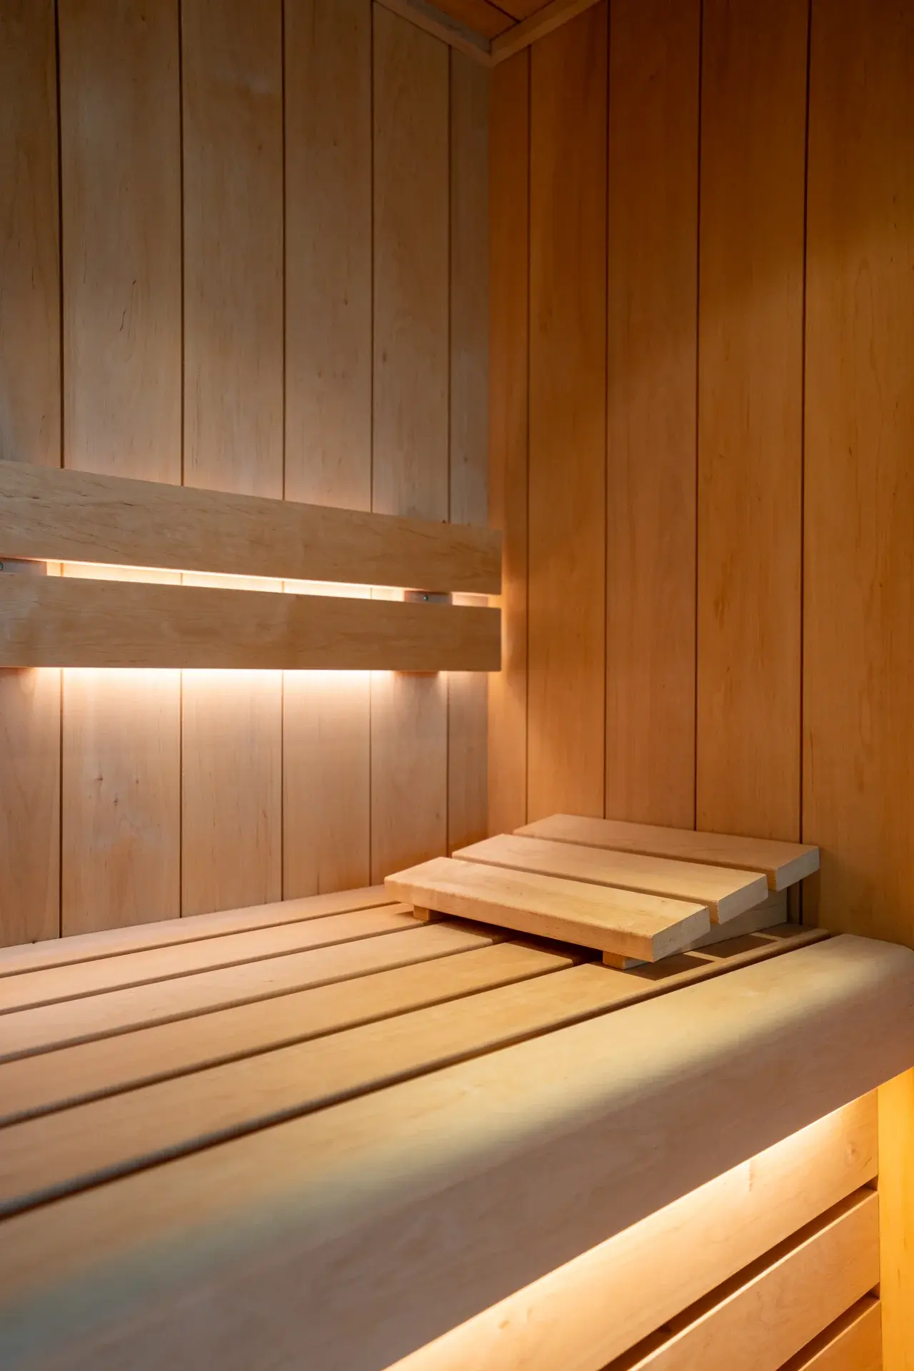
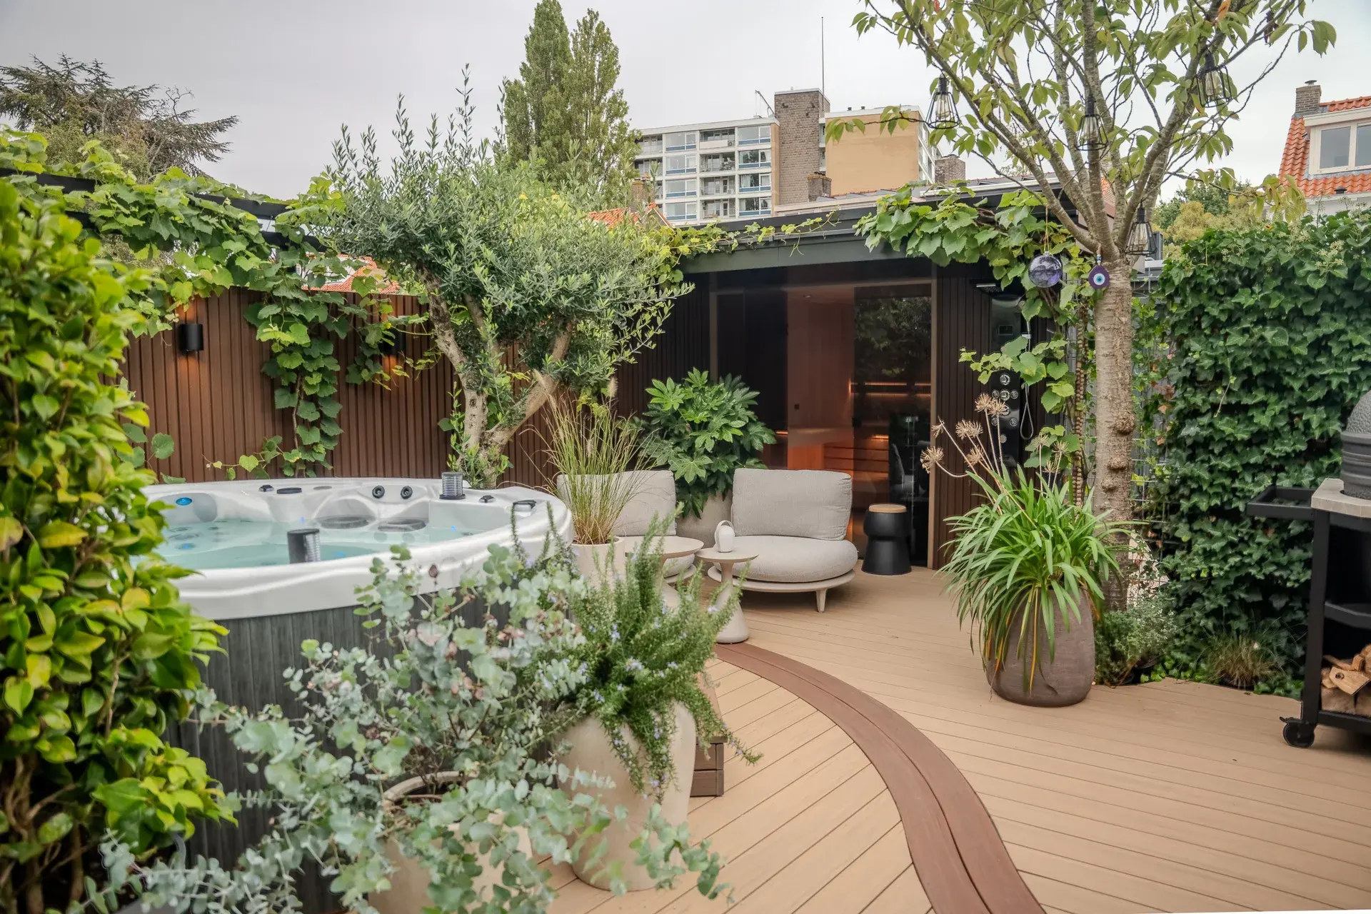
The photographs show how the sauna now connects with the garden. Behind the glass door are timber benches with lighting along the backrests. A seating area sits just outside. We enjoyed a very warm relationship with the customer throughout the project, which makes sharing the finished result all the more rewarding.
Decking connects the sauna and the spa
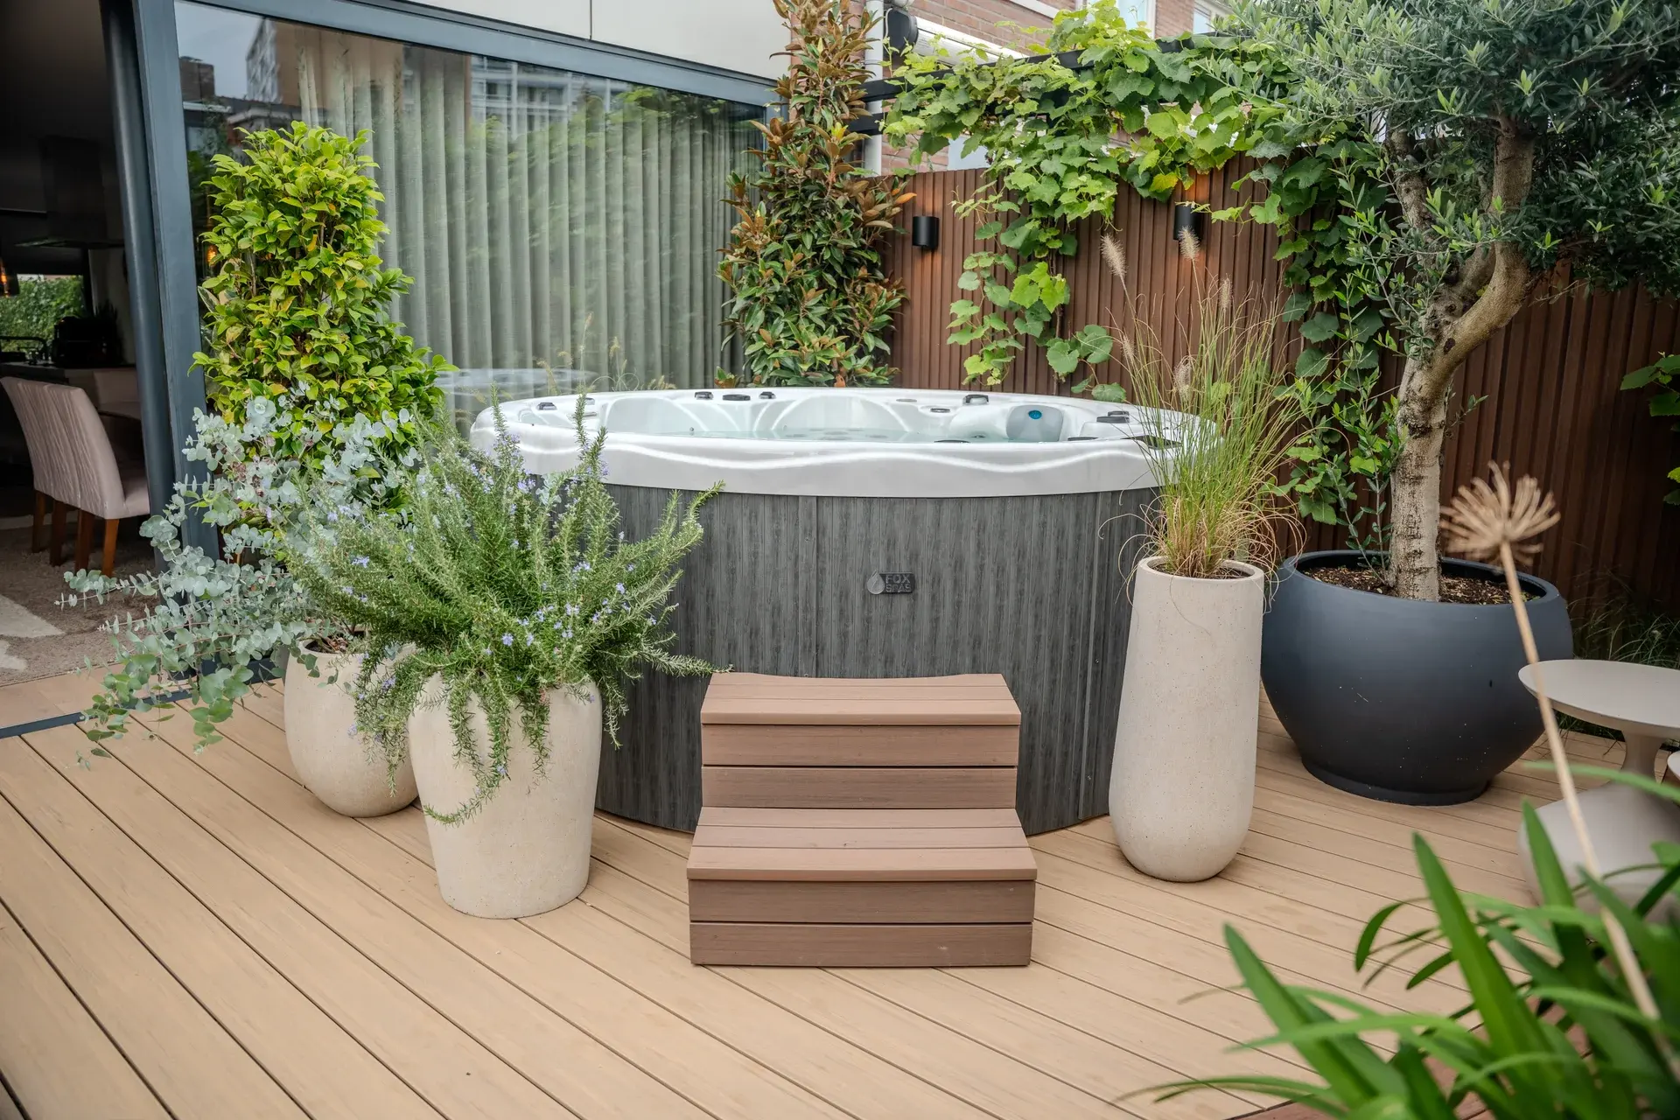
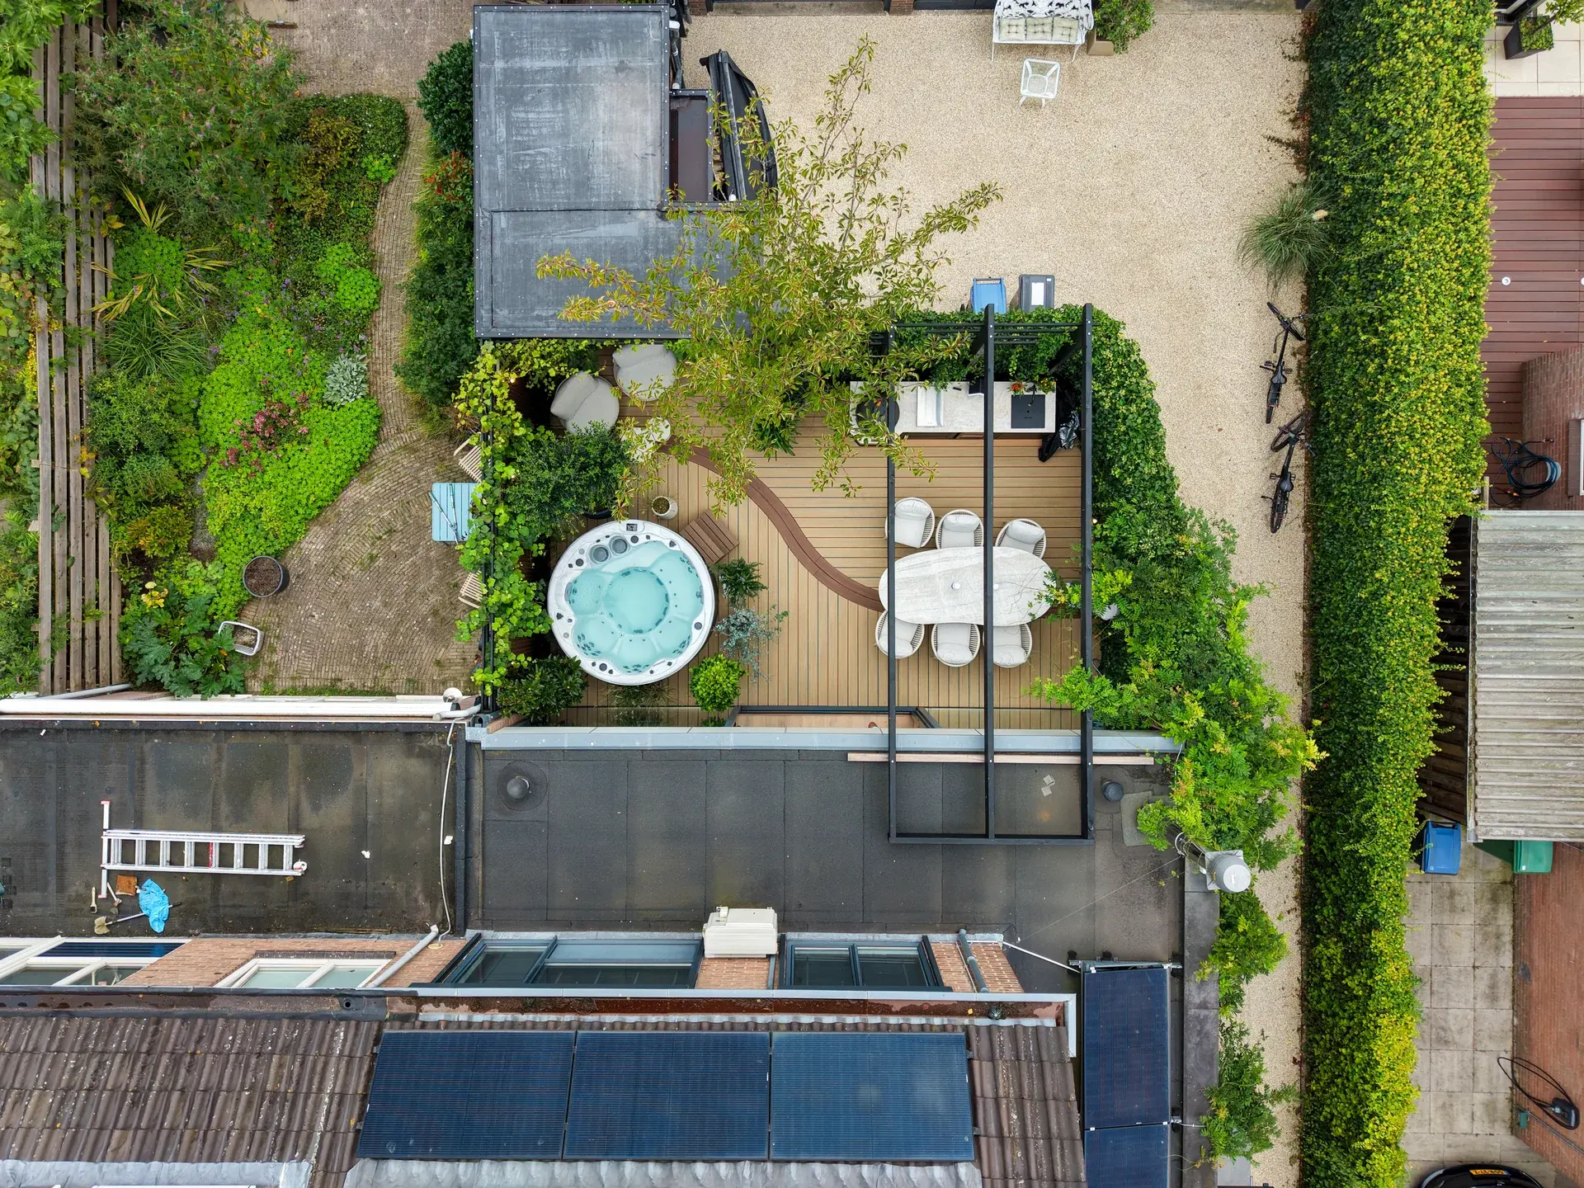
The customer commissioned Kerama decking that continues into the sauna. This continuous surface connects indoors and out. The curves of the decking also give the round Fox Cosmos spa a natural place in the garden.
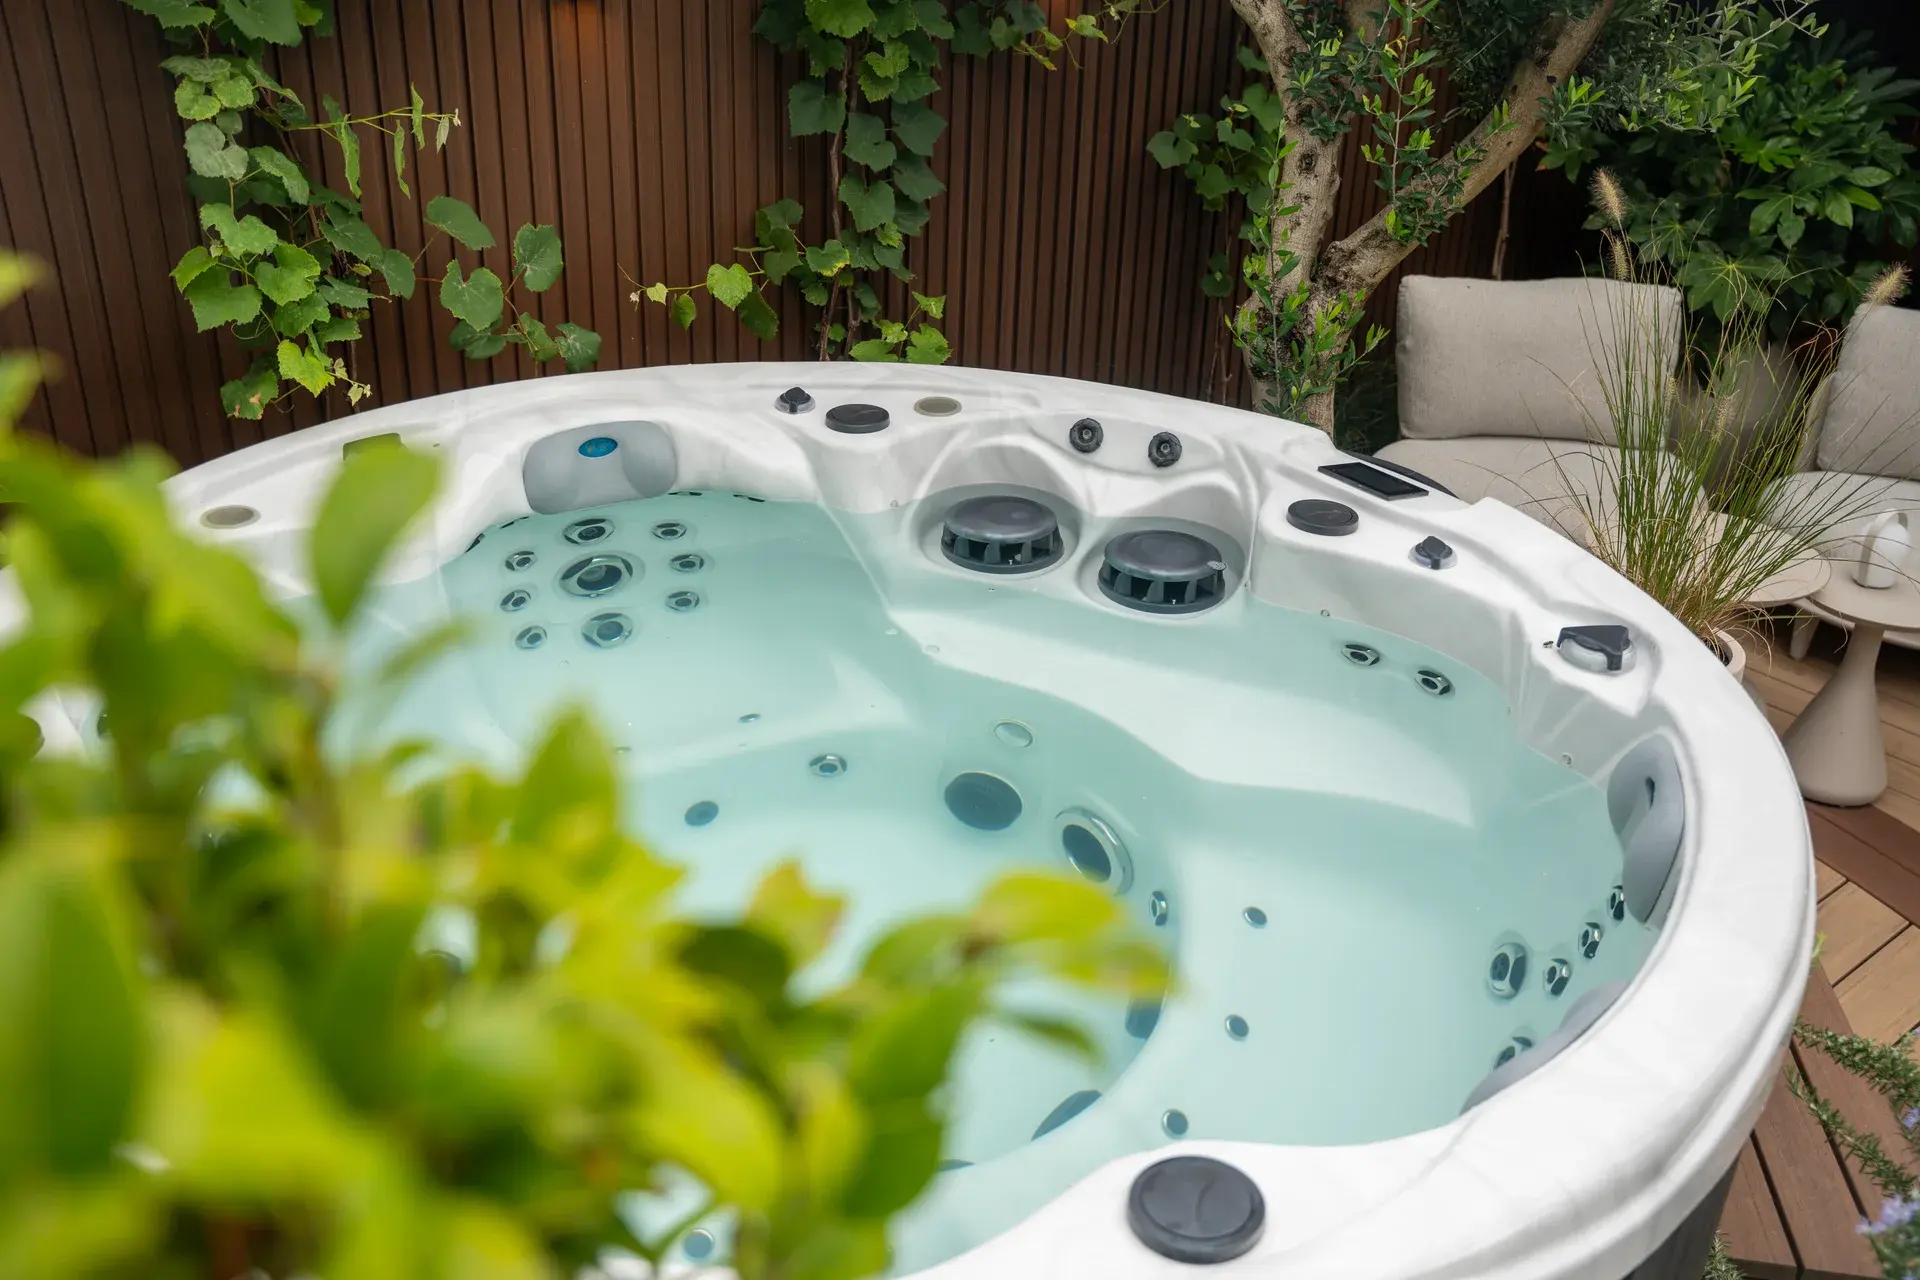
Alongside the bespoke sauna, we installed a Fox Cosmos here. Plants and large pots surround it, with the seating area between the spa and sauna. At ground level, the materials and details stand out. The aerial photograph shows how everything comes together in one garden.